
Views - Fixer Upper
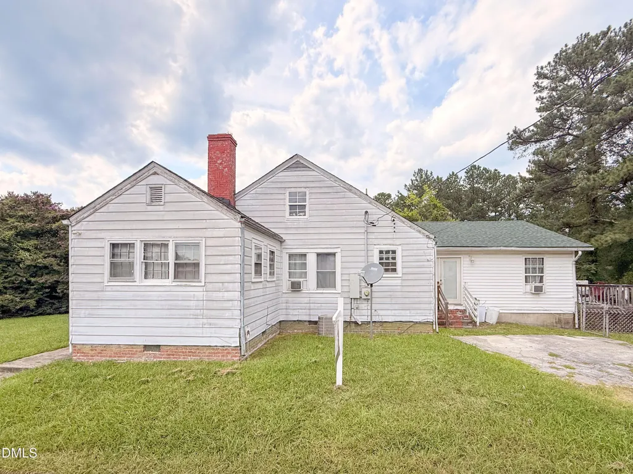
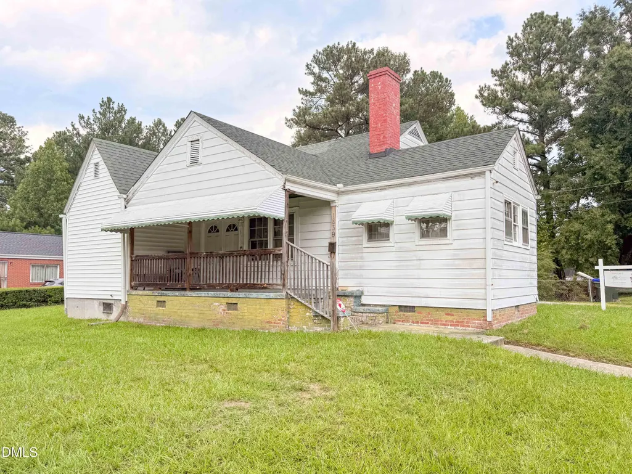
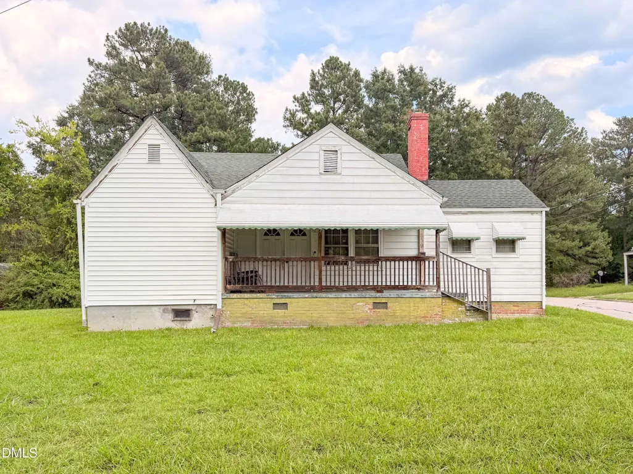
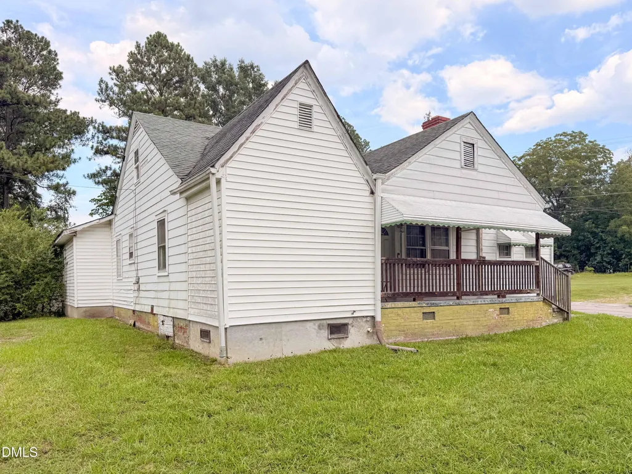
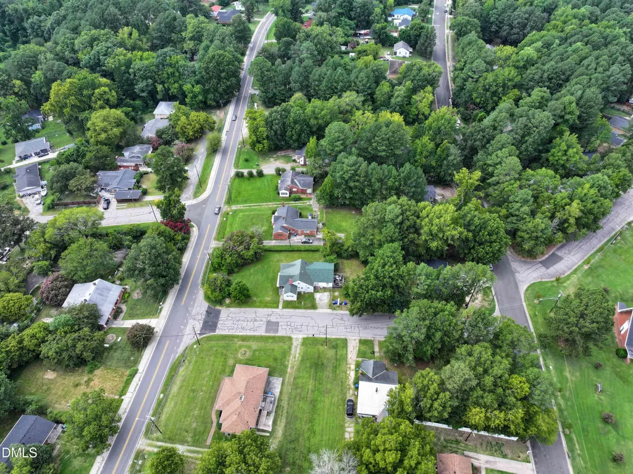
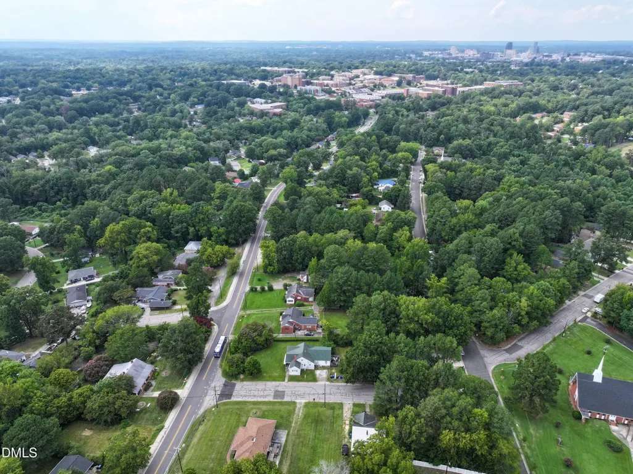
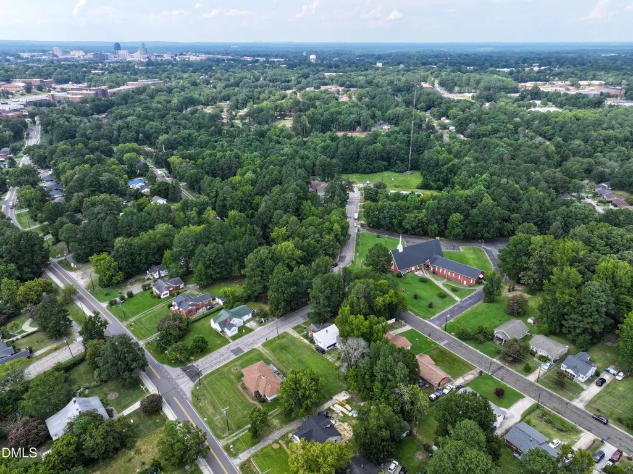
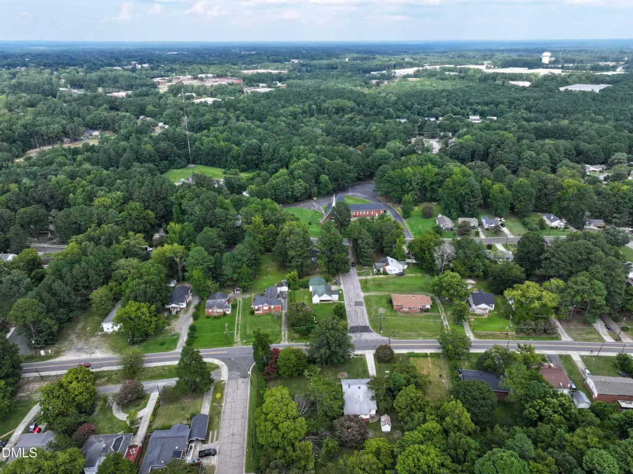
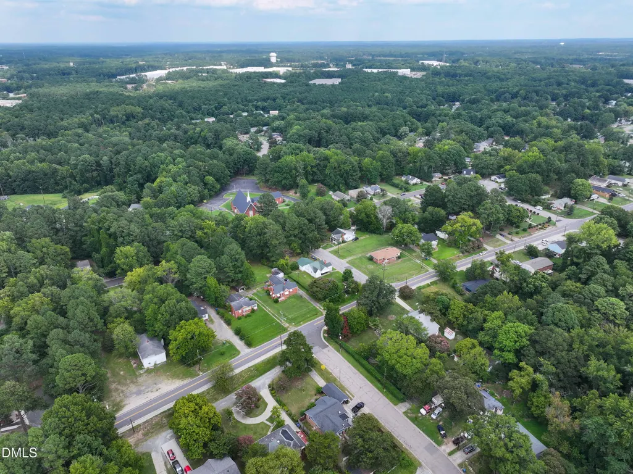
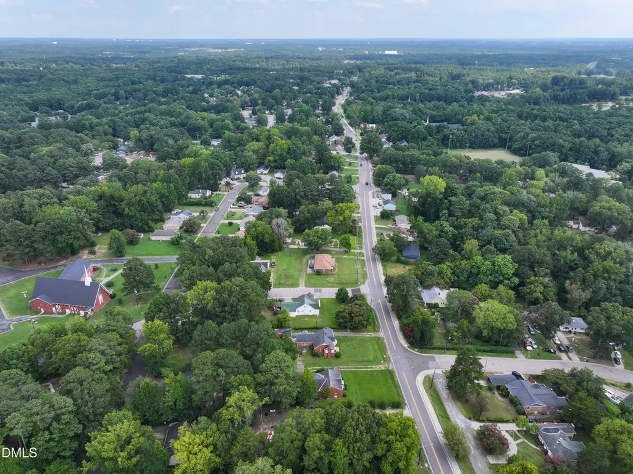
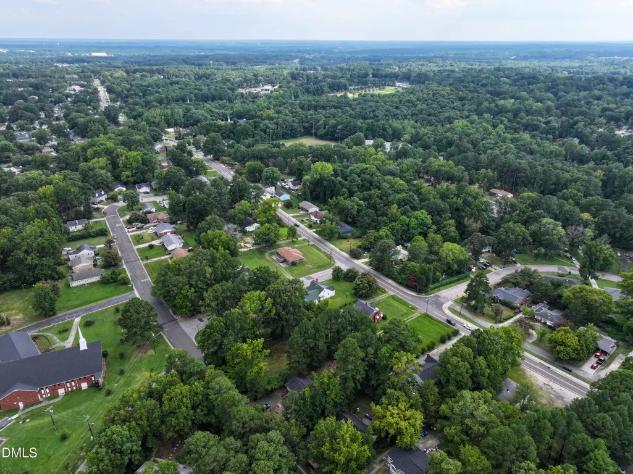
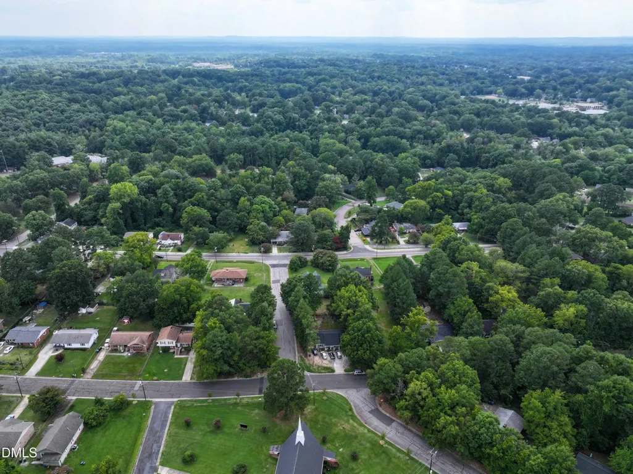
Address
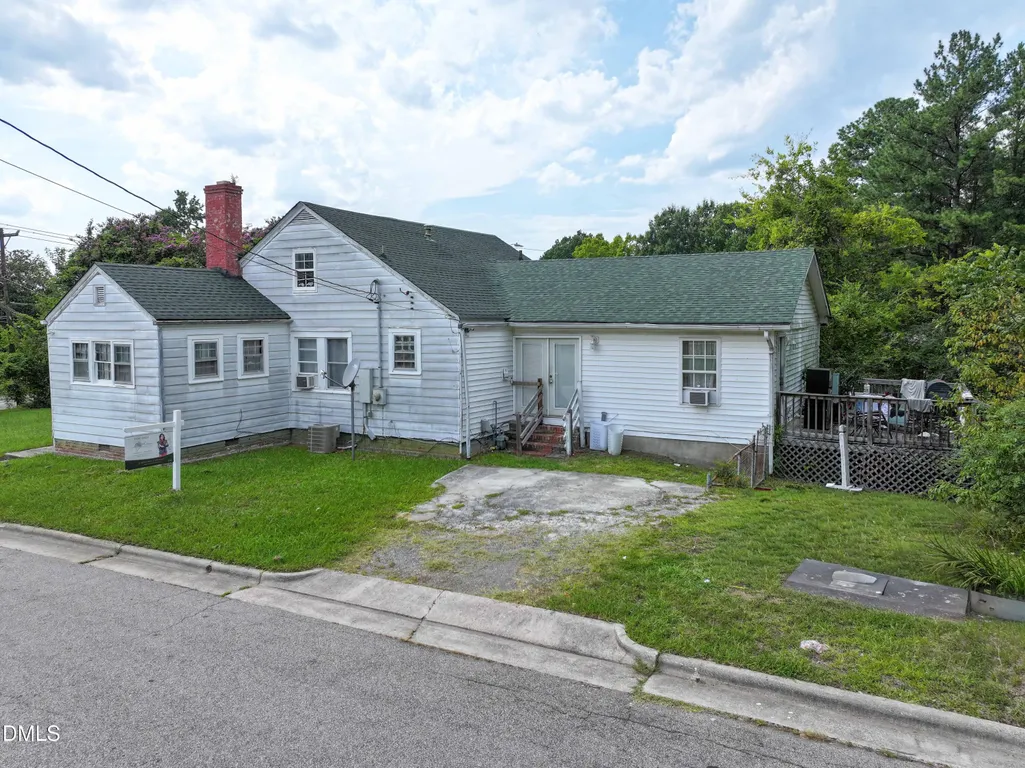
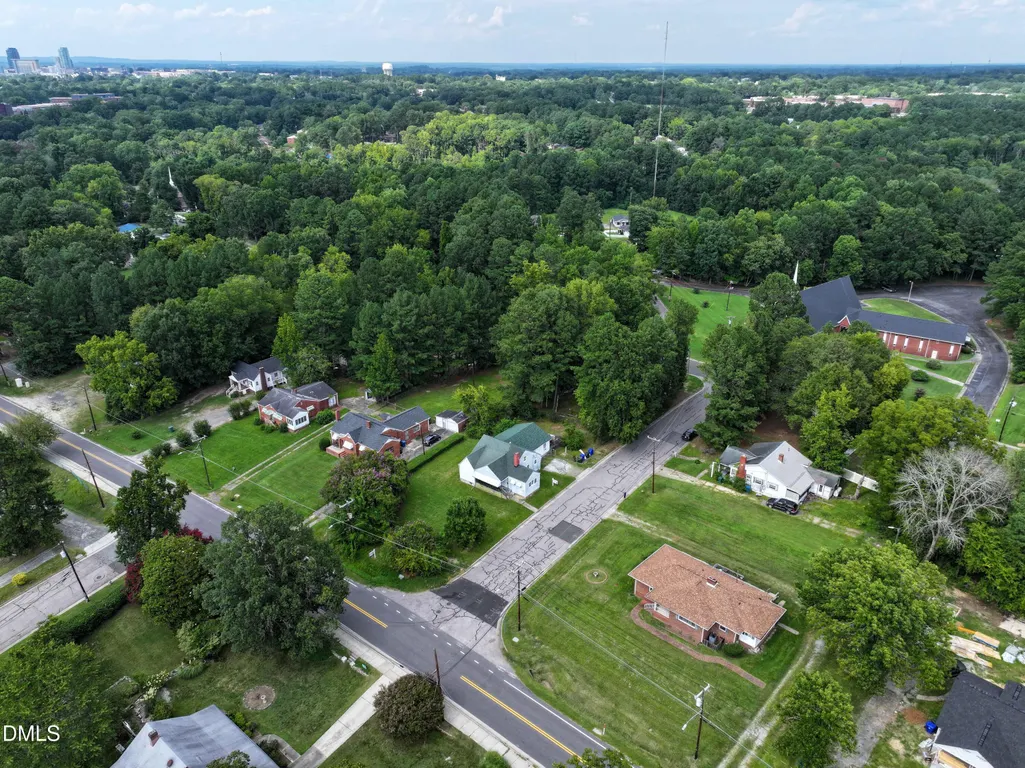
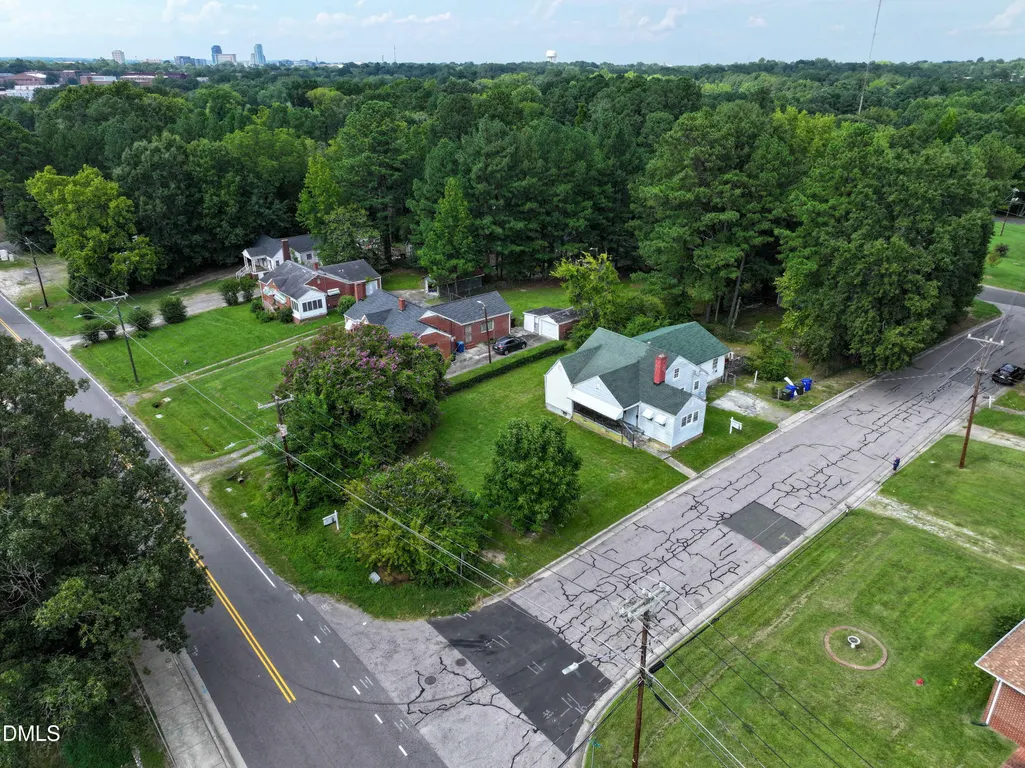
1839 S Alston Avenue, Durham, NC
Price
$ 250,000
Property Attributes
- MLS#10188631
- TypeSingle Family
- Listing Status Active
- CountyDurham
- CityDurham
- NeighborhoodBlackwell Heights
- Zip27707
- StyleBungalow, Cape Cod
- Year Built1957
- Price$ 250,000
- Bedrooms3
- Full Bathrooms2
- Half Bathrooms0
- Sqr Footage2231
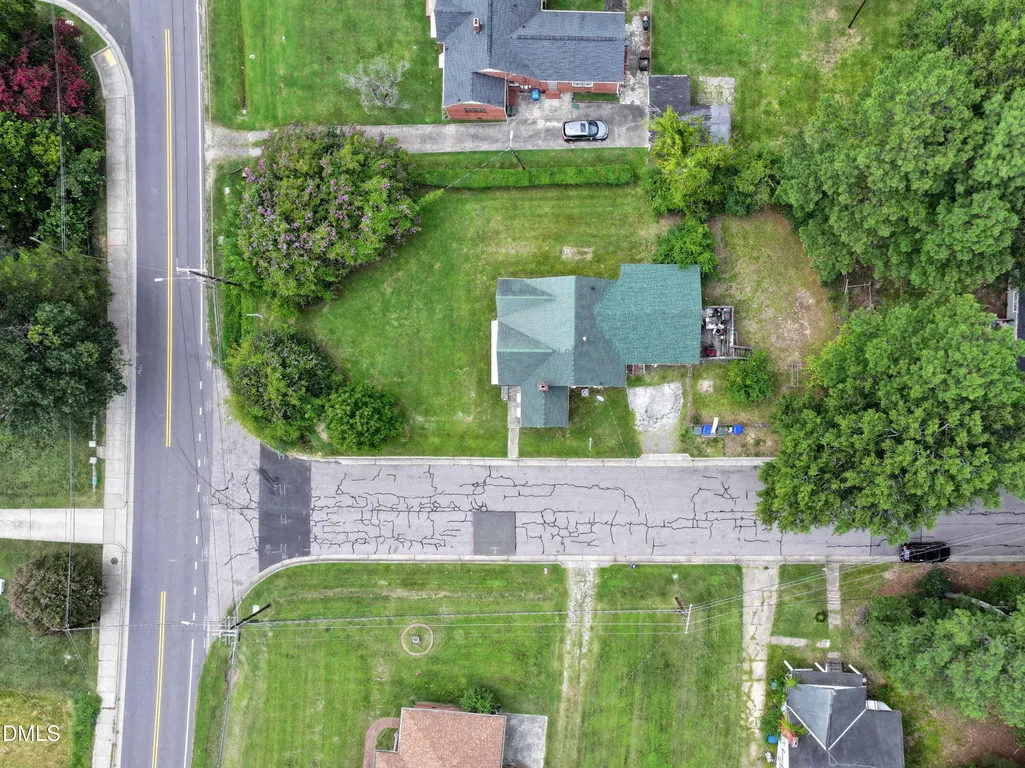
- Lot Size0.33 Acres
Data Source:
Triangle MLS (TMLS)
Property Description
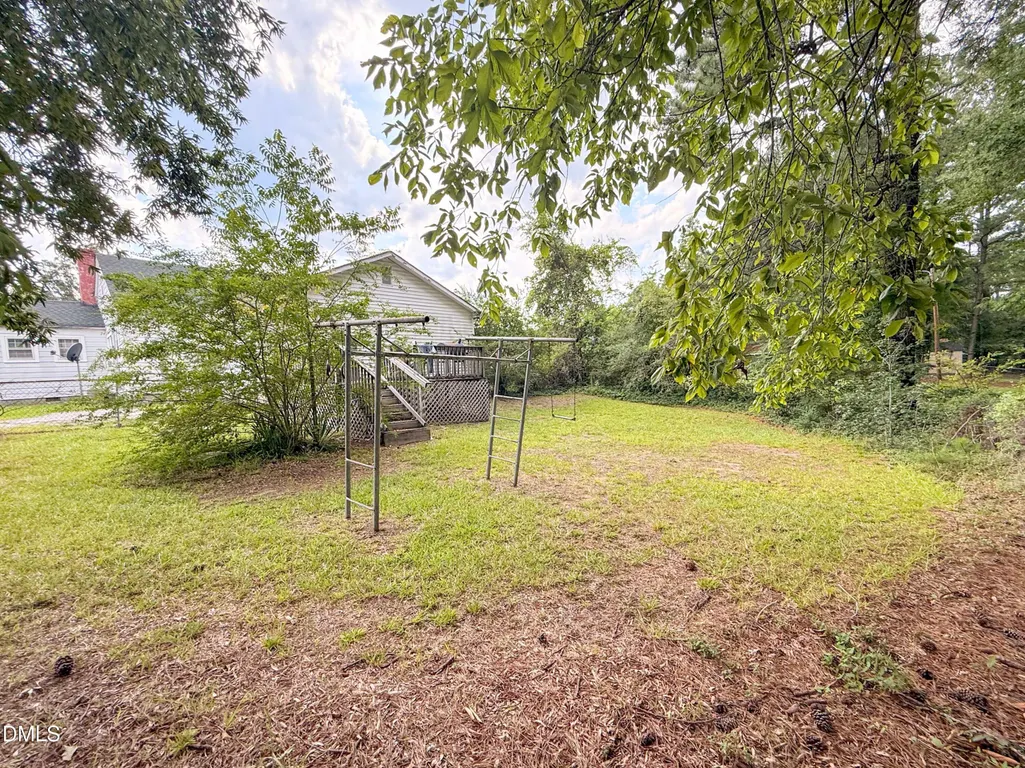
Welcome to this 3-bedroom, 2-bathroom single-family residence in Blackwell Heights. Situated on a .33 acres, this home offers substantial outdoor space for your lifestyle and future plans. The residence provides solid fundamentals for a buyer seeking established residential ownership in this established community. This property presents a sound investment opportunity with room to grow.
| Elementary School | Middle School | High School |
|---|---|---|
| Durham - R N Harris Elementary Elementary School | Durham - James E Shepard Magnet Middle School Middle School | Durham - Hillside High High School |
| Price History | |
|---|---|
| 8/27/2026 | Listed $250,000 |
General Features
| Sewer | Public Sewer |
|---|---|
| Heating | Central,See Remarks |
| Cooling | Central Air,Window Unit(s) |
| Roof | Architectural Shingle,Shingle |
| Zoning | R-5 |
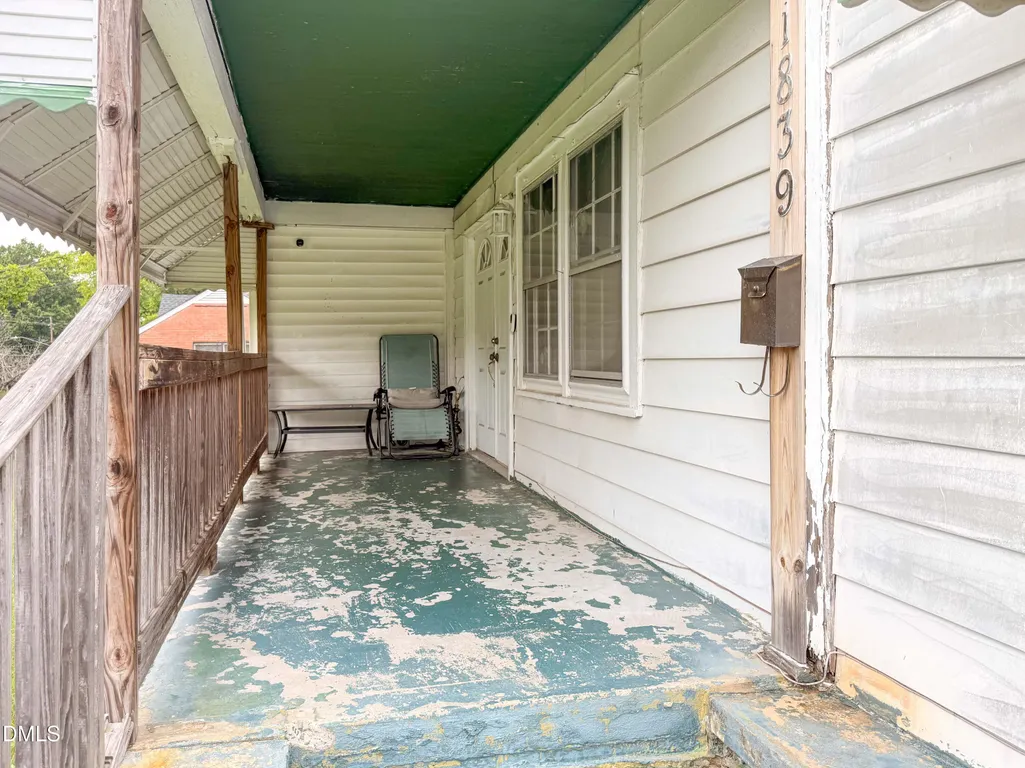
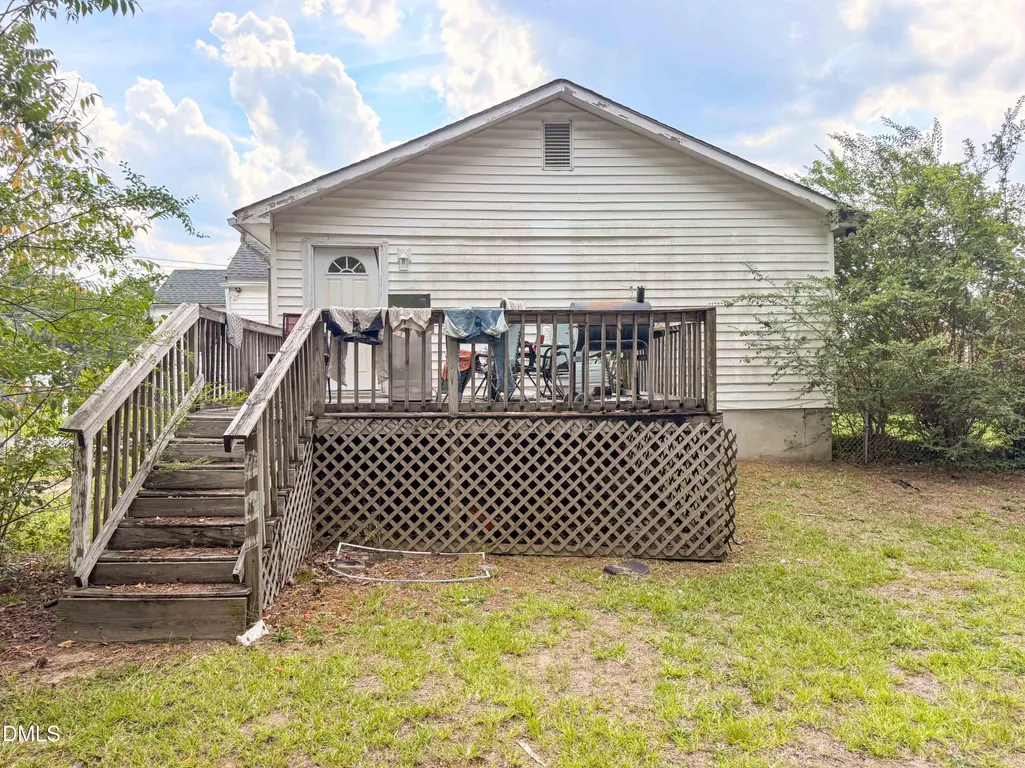
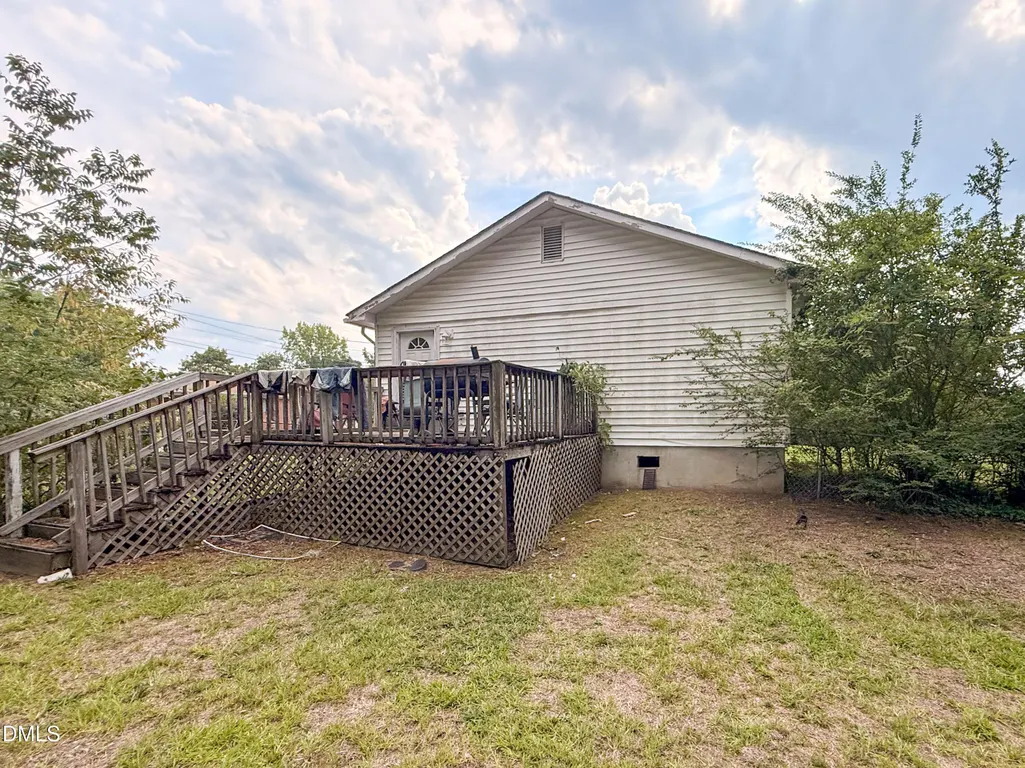
| Patio/Porch Features | Awning(s),Covered,Deck,Front Porch,Patio,Porch |
| Architectural Style | Bungalow,Cape Cod |
| Construction Materials | See Remarks |
| Year Built | 1957 |
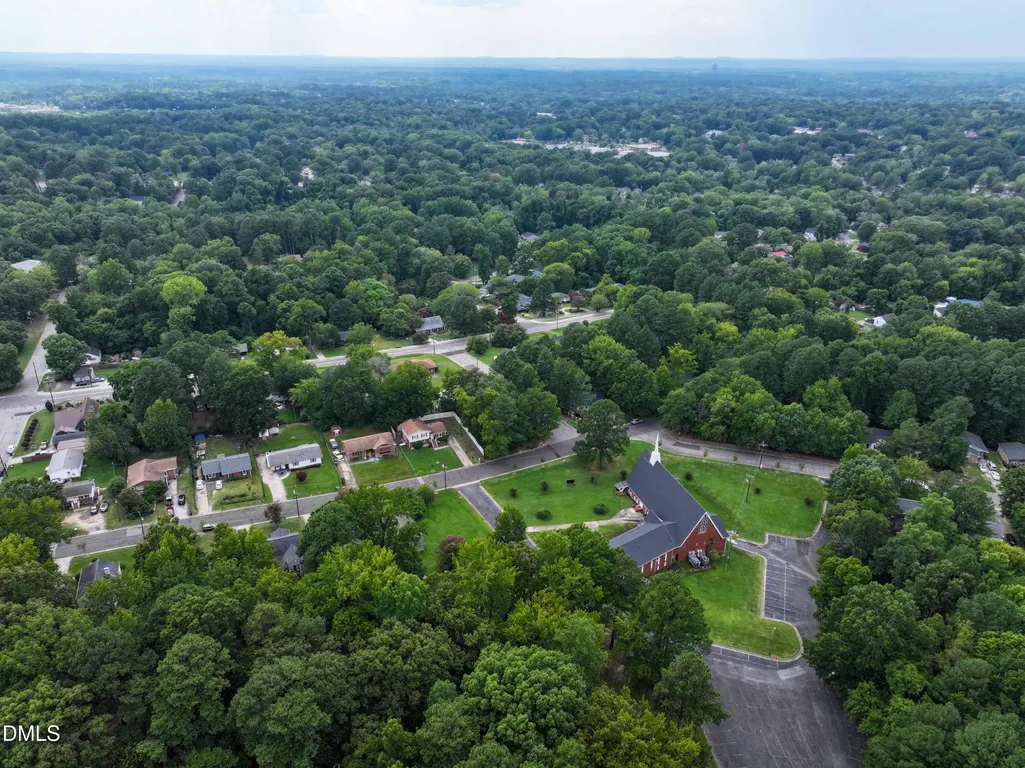
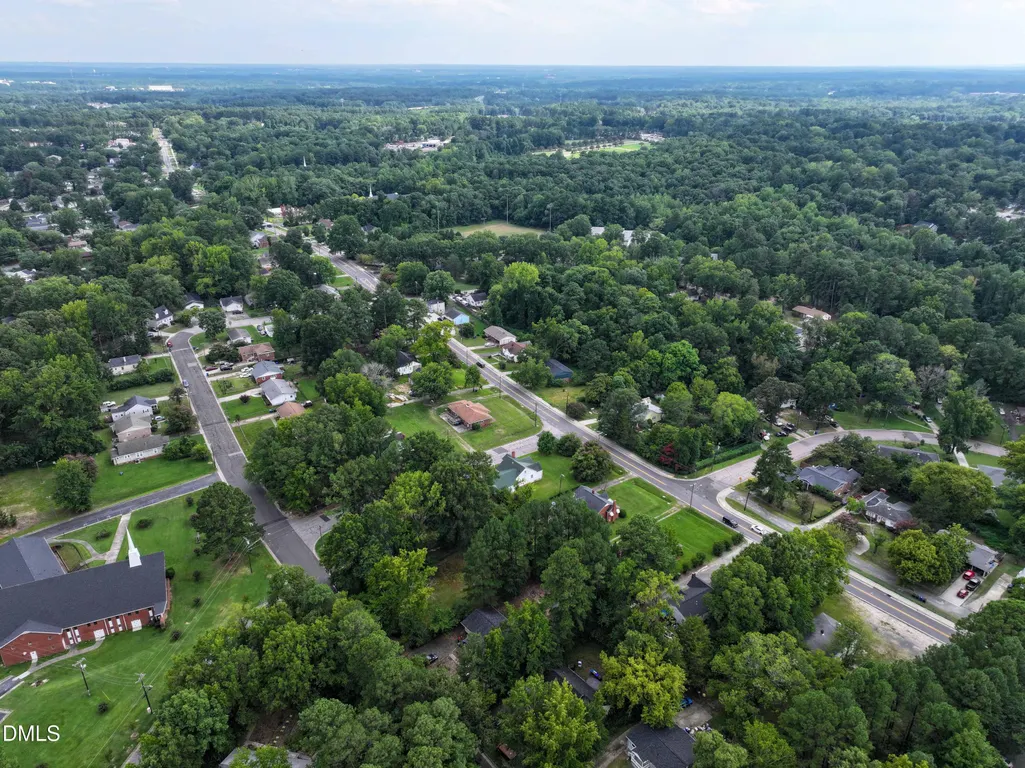
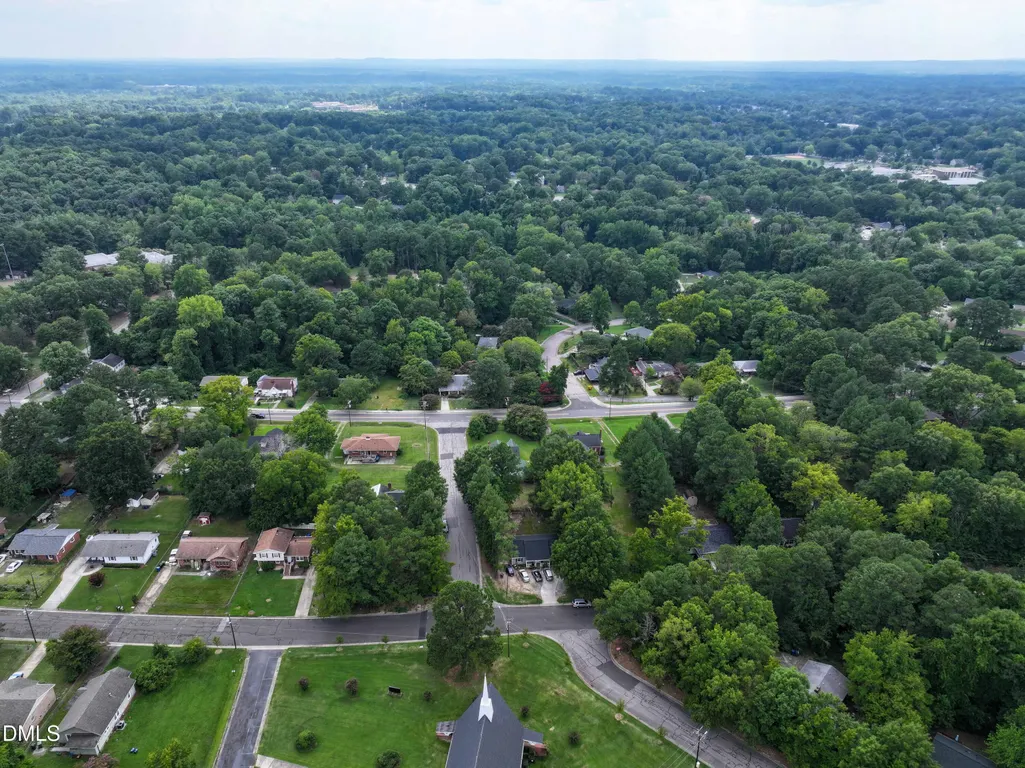
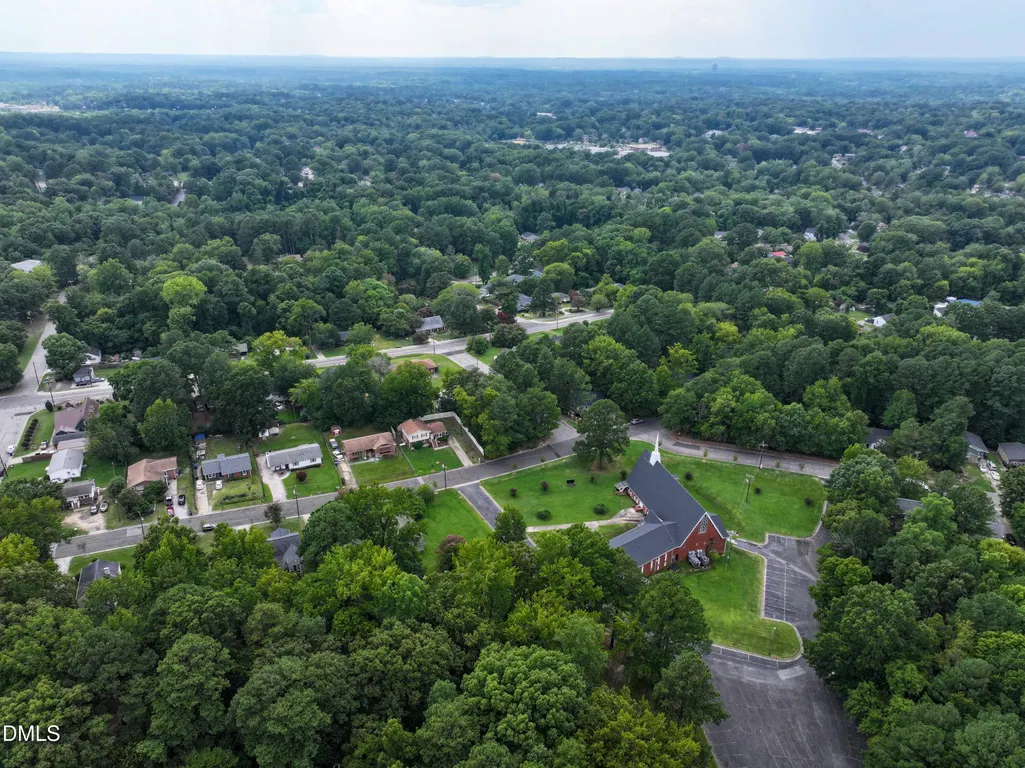
| View | Trees/Woods |
| Levels | Two |
| Property Subtype | Single Family Residence |
| Community Features | Curbs,Suburban |
| County | Durham |
| New Construction | false |
| Property Type | Residential |
| HOA | false |
| Attached Garage | false |
| Subdivision Name | Blackwell Heights |
| Garage Y/N | false |
| Total Rooms | 1 |
| Full Baths | 2 |
| Status | Active |
| Directions | From NC-147: Take Exit 2 for Alston Avenue/NC-55. Head south on S Alston Avenue. Continue approximately 1 mile. Property will be on the right at 1839 S Alston Avenue. |
| High School | Durham - Hillside High |
| City | Durham |
| Senior Community Y/N | false |
| Lot Size Units | Acres |
| Lot Size Square Feet | 14375 |
| Carport Y/N | false |
| Elementary School | Durham - R N Harris Elementary |
| Tax Annual Amount | 2771.33 |
| Middle/Junior High School | Durham - James E Shepard Magnet Middle School |
| Structure Type | Site Built |
| Standard Status | Active |
Interior Features
| Basement | Crawl Space |
|---|---|
| Flooring | Combination,Hardwood |
| Total Fireplaces | 1 |
| Fireplace Features | Wood Burning Stove |
| Common Walls | No Common Walls |
| Air Conditioning Y/N | true |
| Heating Y/N | true |
| Fireplace Y/N | true |
| Above Grade Finished Area | 2231 |
| Total Bedrooms | 3 |
| Total Baths | 2 |
Exterior Features
| Exterior Amenities | Awning(s),Balcony,Rain Gutters |
|---|---|
| Parking Features | Parking Pad |
| Lot Features | Back Yard,Corner Lot,Front Yard |
| Water Source | Public |
| Lot Size Area | 0.33 |
| Foundation Details | Concrete Perimeter,Raised,Crawlspace |
| Spa | false |
| Building Area Total | 2231 |
| Lot Size Acres | 0.33 |
| Road Frontage Type | City Street |
| Horse Y/N | false |
Amenities
- Foreclosure
- Views
- Short Sale
- New Construction
- Adult 55+
- Lease To Own
- No HOA Fees
- Furnished
- Primary On Main
- Air Conditioning
- Seller Finance
- Green
- Fixer Upper
- Horse
- Golf
- Fireplace
- Deck
- Garage
- Basement
- Pool
Property vs Single Family Average in 27707
Price
Year Built

 The data relating to real estate on this web site comes in part from the Internet Data Exchange program of Hive MLS LLC, and is updated as of September 20, 2026 9:12 AM UTC All information is deemed reliable but not guaranteed and should be independently verified. All properties are subject to prior sale, change, or withdrawal. Neither listing broker(s) nor Dalton Wade, Inc. | Doorify shall be responsible for any typographical errors, misinformation, or misprints, and shall be held totally harmless
