
Address
119 Blackcherry Lane, Chapel Hill, NC
Price
$ 728,000
Property Attributes
- MLS#10201598
- TypeSingle Family
- Listing Status Pending
- CountyOrange
- CityChapel Hill
- NeighborhoodTimberlyne
- Zip27514
- StyleContemporary
- Year Built1986
- Price$ 728,000
- Bedrooms4
- Full Bathrooms3
- Half Bathrooms0
- Sqr Footage2684
- Lot Size0.54 Acres
Data Source:
Triangle MLS (TMLS)
Property Description
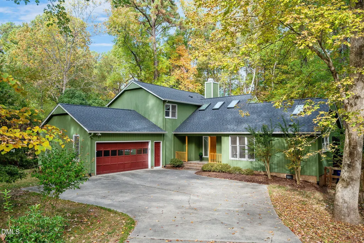
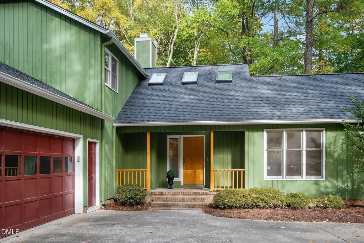
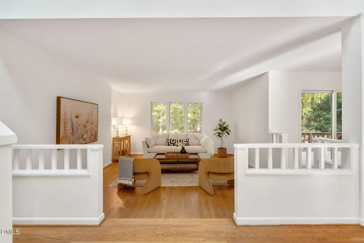
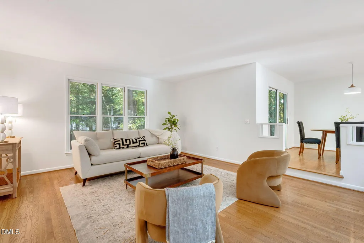
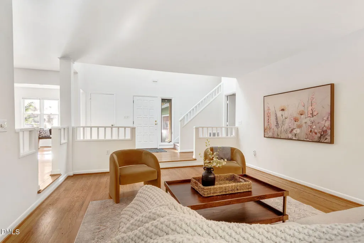
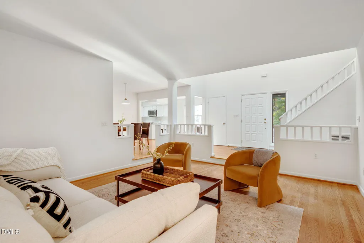
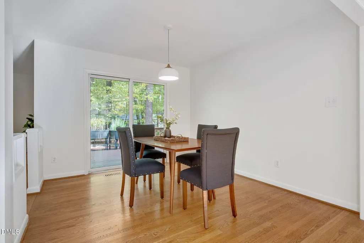
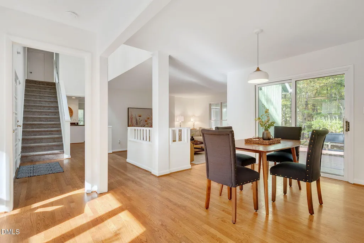
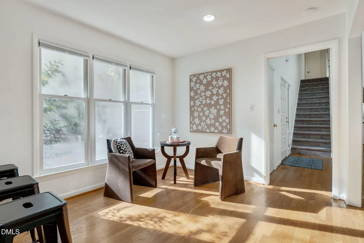
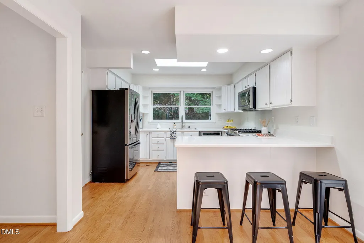
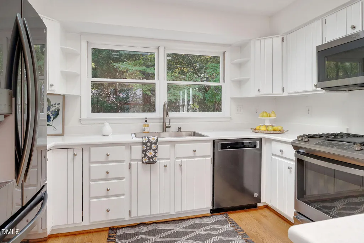
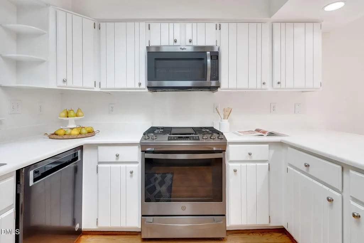
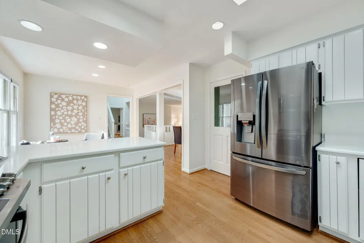
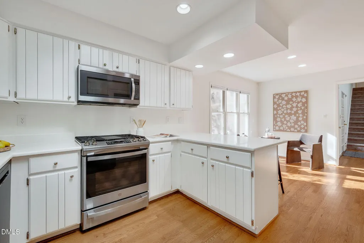
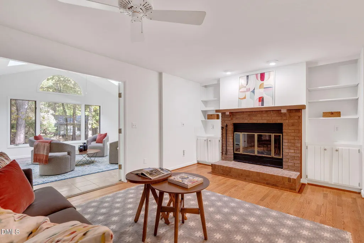
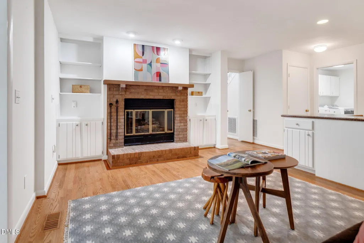
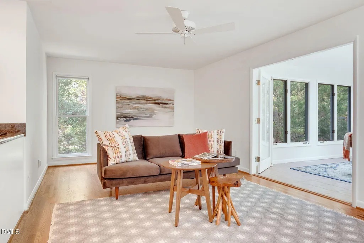
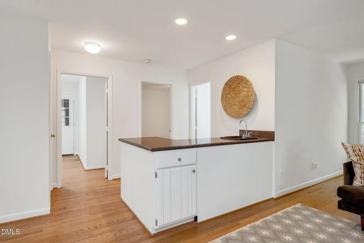
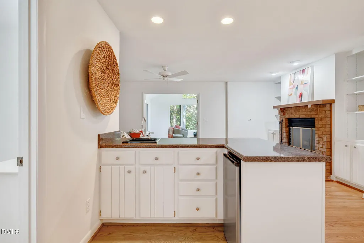
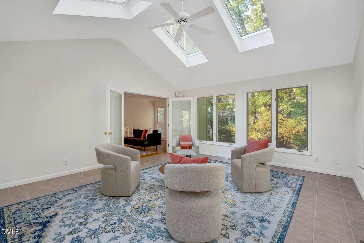
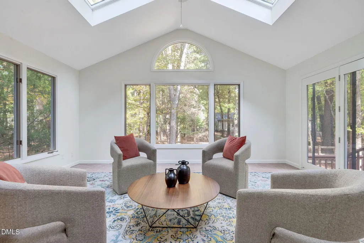
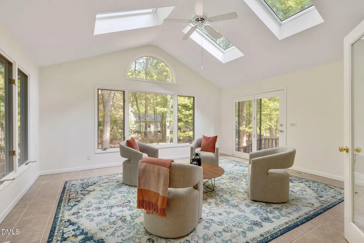
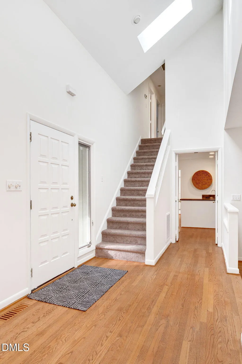
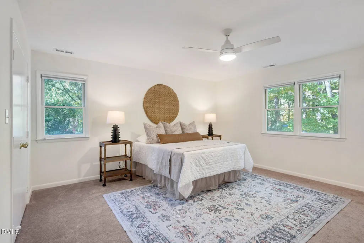
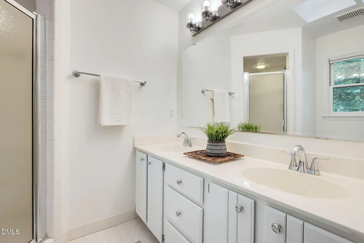
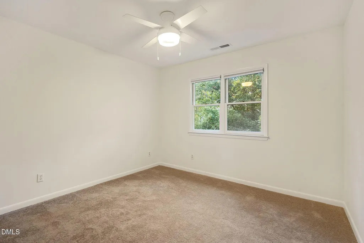
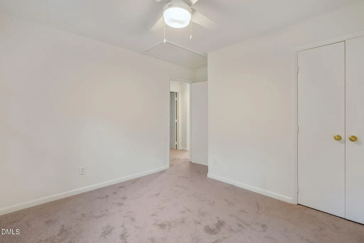
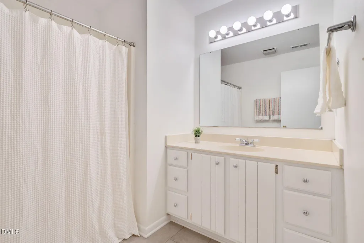
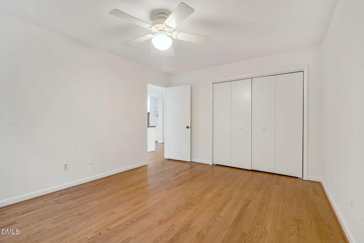
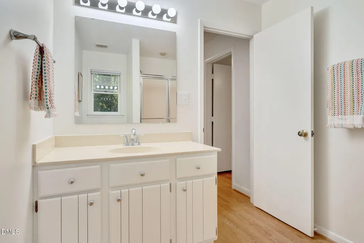
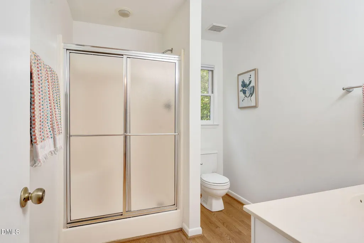
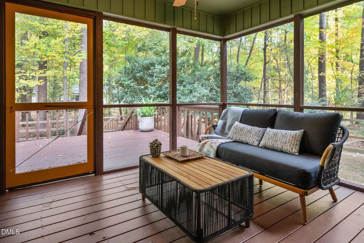
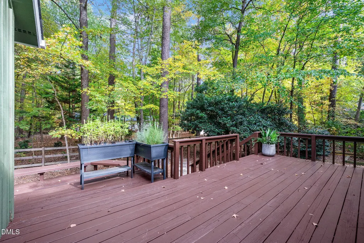
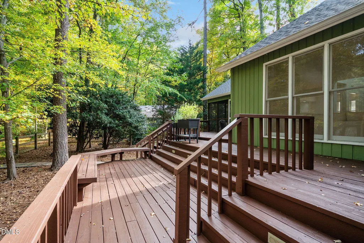
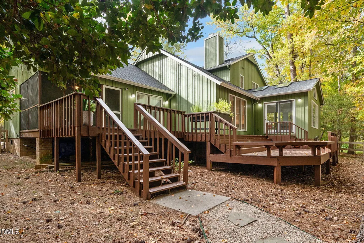
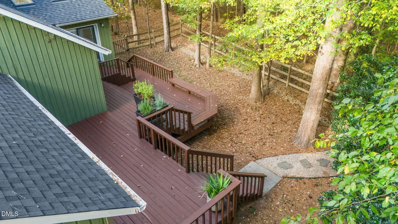
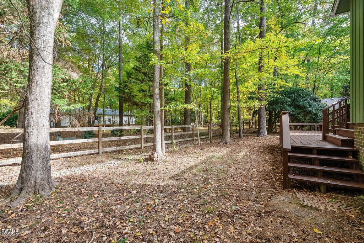
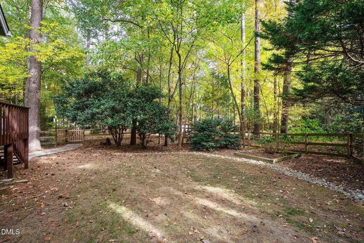
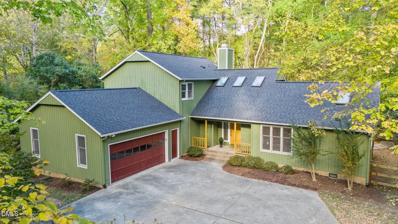
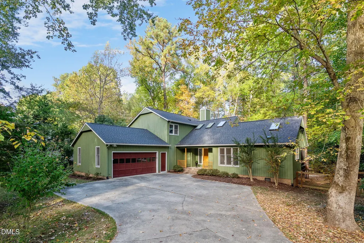
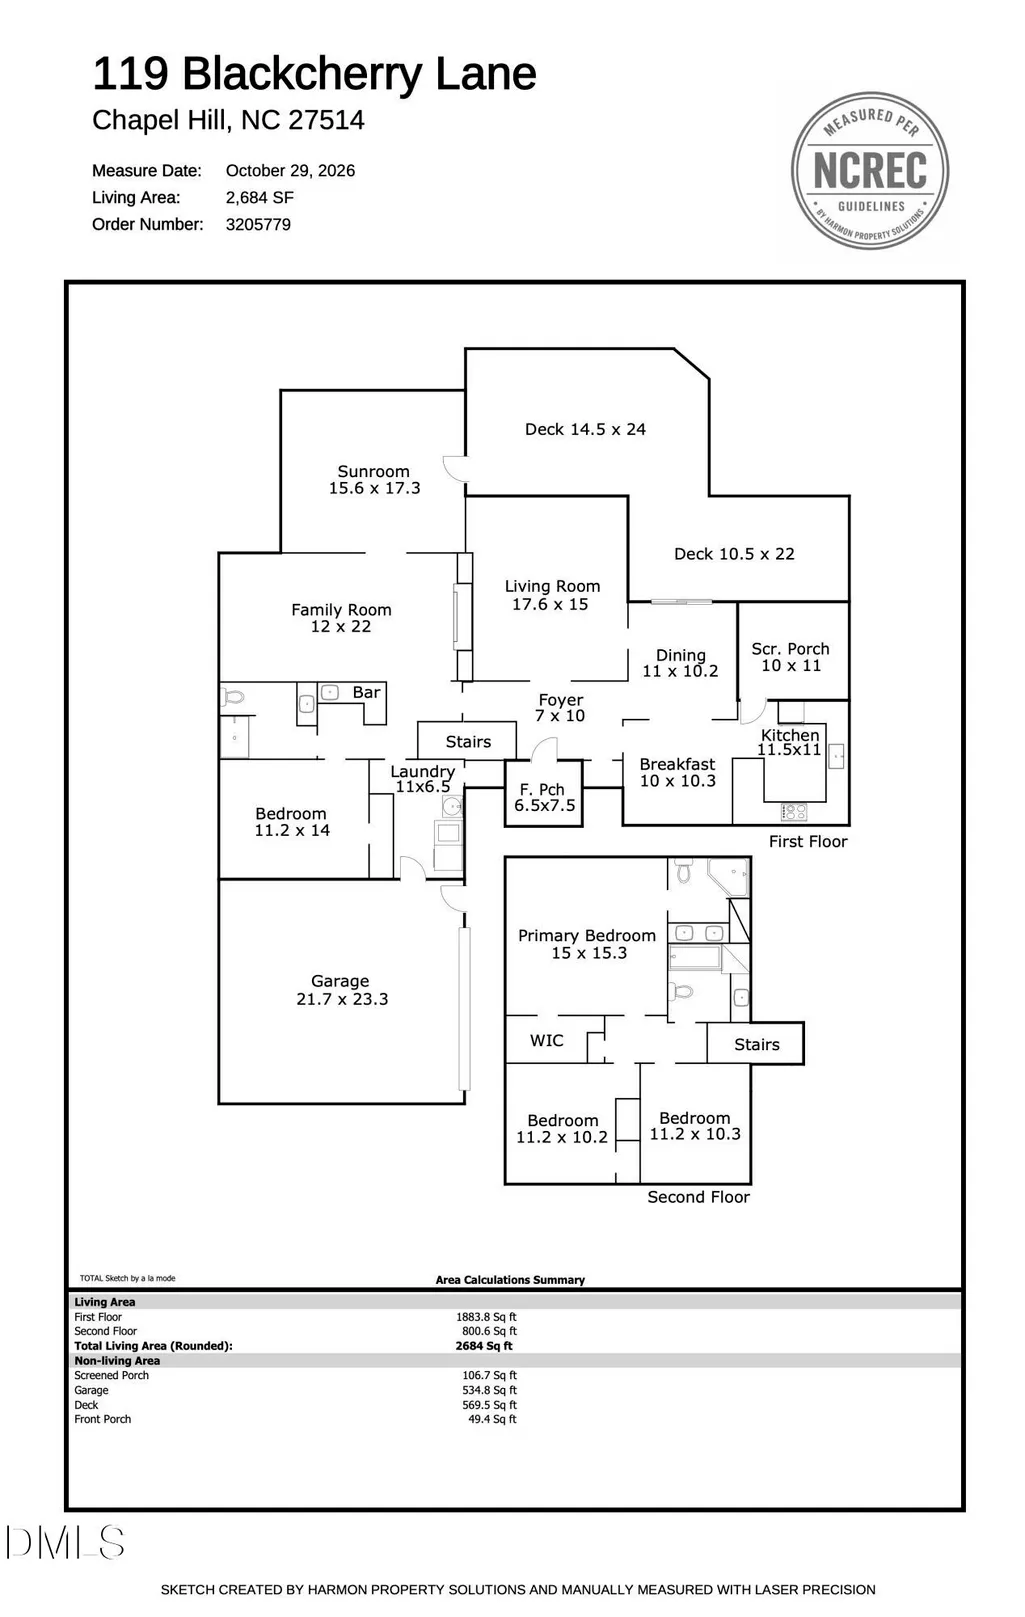
OFFER ACCEPTED, 11/8 OPEN HOUSE CANCELED! Stylish contemporary in prime Chapel Hill neighborhood checks all the boxes. This spacious, move-in ready home, set on a half-acre lot on a quiet cul-de-sac, has 4 bedrooms, 3 full baths, generous spaces for entertaining and a versatile floor plan to accommodate a variety of needs and interests, whether it's a home office, art studio, music room or home gym. Enjoy indoor/outdoor living with a bright four-season room (with vaulted ceilings, skylights and floor-to-ceiling casement windows), a screened-in porch and a wraparound deck with views of nature within and beyond the large, fully fenced backyard. Highlights include vaulted ceilings and skylights in the entryway, a large family room with a gas fireplace, built-in bookshelves and a wet bar, an open kitchen and adjacent breakfast area, a downstairs guest suite, and a step-down living room next to the dining room, perfect for gathering. Original hardwood floors downstairs, new carpeting upstairs, and crisp, clean interior paint throughout. There's ample storage, including a large 2-car attached garage with workbench and a partially floored attic. The roof was replaced in 2024 and new HVAC equipment was installed in 2022. Wired for Google Fiber. Located in the Timberlyne subdivision, a very friendly neighborhood with a voluntary association (not an HOA) that organizes various social events throughout the year. The home is just a few blocks from The Chelsea Theater, Joe Van Gogh coffee house, several restaurants and gyms, a post office, hardware store, grocery stores and more. It's located near Cedar Falls Park and Duke Forest hiking trails, with easy access to I-40 and bus lines to downtown Franklin Street and the UNC campus, and is within the boundaries for the highly rated Chapel Hill school system.
| Elementary School | Middle School | High School |
|---|---|---|
| Chapel Hill Carrboro - Estes Hills Elementary School Elementary School | Chapel Hill Carrboro - RD and Euzelle Smith Middle School Middle School | Chapel Hill Carrboro - East Chapel Hill High School High School |
| Price History | |
|---|---|
| 11/4/2026 | Listed $728,000 |
General Features
| Sewer | Public Sewer |
|---|---|
| Heating | Fireplace(s),Natural Gas,Zoned |
| Cooling | Central Air,Ceiling Fan(s),Zoned |
| Utilities | Electricity Connected,Natural Gas Connected,Sewer Connected,Underground Utilities,Water Connected |
| Roof | Shingle |
| Appliances | Disposal,Dishwasher,Free-Standing Refrigerator,Gas Range,Microwave,Range Hood,Stainless Steel Appliance(s),Tankless Water Heater,Washer/Dryer |
| Zoning | R-1 |
| Garage Spaces | 2 |
| Patio/Porch Features | Rear Porch,Screened |
| Architectural Style | Contemporary |
| Construction Materials | Cedar |
| Year Built | 1986 |
| Stories Count | 2 |
| Levels | Two |
| Property Subtype | Single Family Residence |
| Accessibility | No |
| County | Orange |
| New Construction | false |
| Property Type | Residential |
| HOA | false |
| Attached Garage | true |
| Subdivision Name | Timberlyne |
| Garage Y/N | true |
| Full Baths | 3 |
| Status | Pending |
| Directions | From MLK (Hwy 86) and Weaver Dairy Road, take Weaver Dairy Road to Kingston Dr. Right on Kingston Dr to Butternut Dr. Right on Butternut Dr to Blackcherry Lane. Left on Blackcherry Lane to 119 (house is on left at end of cul de sac). |
| High School | Chapel Hill Carrboro - East Chapel Hill High School |
| City | Chapel Hill |
| Senior Community Y/N | false |
| Open Parking Spaces | 3 |
| Lot Size Units | Acres |
| Lot Size Square Feet | 23522 |
| Elementary School | Chapel Hill Carrboro - Estes Hills Elementary School |
| Tax Annual Amount | 8118.49 |
| Middle/Junior High School | Chapel Hill Carrboro - RD and Euzelle Smith Middle School |
| Structure Type | Site Built |
| Standard Status | Pending |
Interior Features
| Interior Amenities | Bookcases,Ceiling Fan(s),High Speed Internet,Open Floorplan,Vaulted Ceiling(s),Wet Bar,Walk-in Shower,Smooth Ceilings,Master Downstairs,Eat-in Kitchen |
|---|---|
| Basement | Crawl Space,Exterior Entry,Sump Pump,Unfinished |
| Flooring | Carpet,Hardwood,Tile |
| Total Fireplaces | 1 |
| Fireplace Features | Family Room,Gas Log |
| Common Walls | No Common Walls |
| Air Conditioning Y/N | true |
| Heating Y/N | true |
| Window Features | Screens |
| Fireplace Y/N | true |
| Above Grade Finished Area | 2684 |
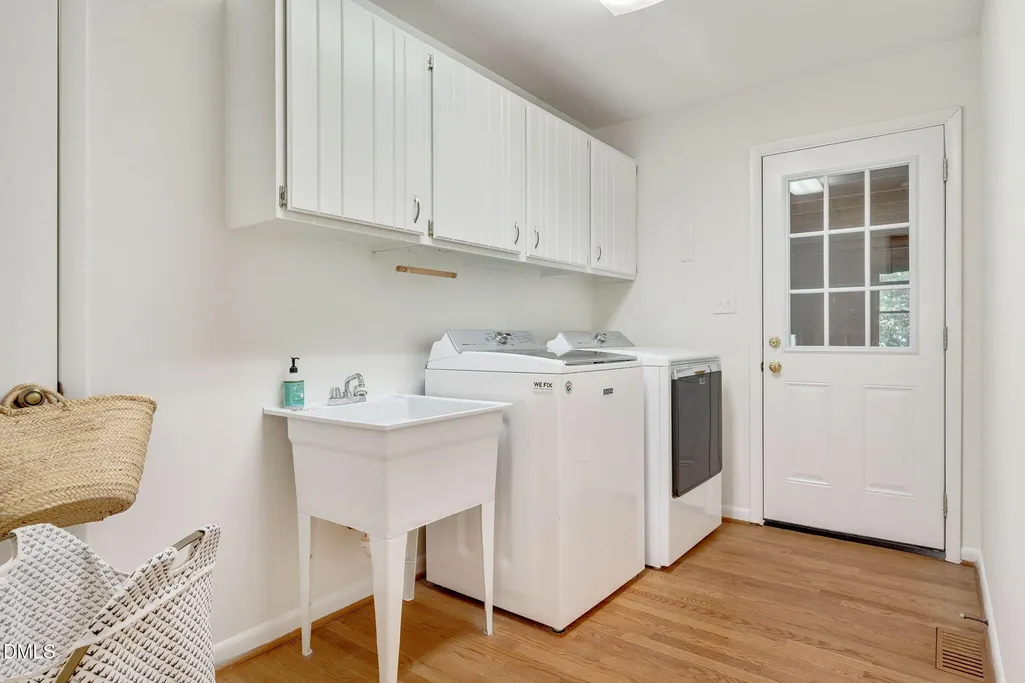
| Laundry Features | Gas Dryer Hookup,Lower Level,Laundry Room,Washer Hookup |
| Total Bedrooms | 4 |
| Above Grade Finished Area Source | Appraiser |
| Total Baths | 3 |
Exterior Features
| Exterior Amenities | Private Yard,Smart Camera(s)/Recording,Fenced Yard |
|---|---|
| Fencing | Back Yard |
| Parking Features | Attached,Driveway,Garage,Paved |
| Lot Features | Back Yard,Cul-De-Sac,Front Yard,Interior Lot,Irregular Lot |
| Water Source | Public |
| Lot Size Area | 0.54 |
| Foundation Details | Block |
| Building Area Total | 2684 |
| Lot Size Acres | 0.54 |
| Road Surface Type | Paved |
| Road Frontage Type | City Street |
| Horse Y/N | false |
Amenities
- Foreclosure
- Views
- Short Sale
- New Construction
- Adult 55+
- Lease To Own
- No HOA Fees
- Furnished
- Primary On Main
- Air Conditioning
- Seller Finance
- Green
- Fixer Upper
- Horse
- Golf
- Fireplace
- Deck
- Garage
- Basement
- Pool
Property vs Single Family Average in 27514
Price
Year Built

 The data relating to real estate on this web site comes in part from the Internet Data Exchange program of Hive MLS LLC, and is updated as of November 8, 2026 8:09 PM UTC All information is deemed reliable but not guaranteed and should be independently verified. All properties are subject to prior sale, change, or withdrawal. Neither listing broker(s) nor Dalton Wade, Inc. | Doorify shall be responsible for any typographical errors, misinformation, or misprints, and shall be held totally harmless
